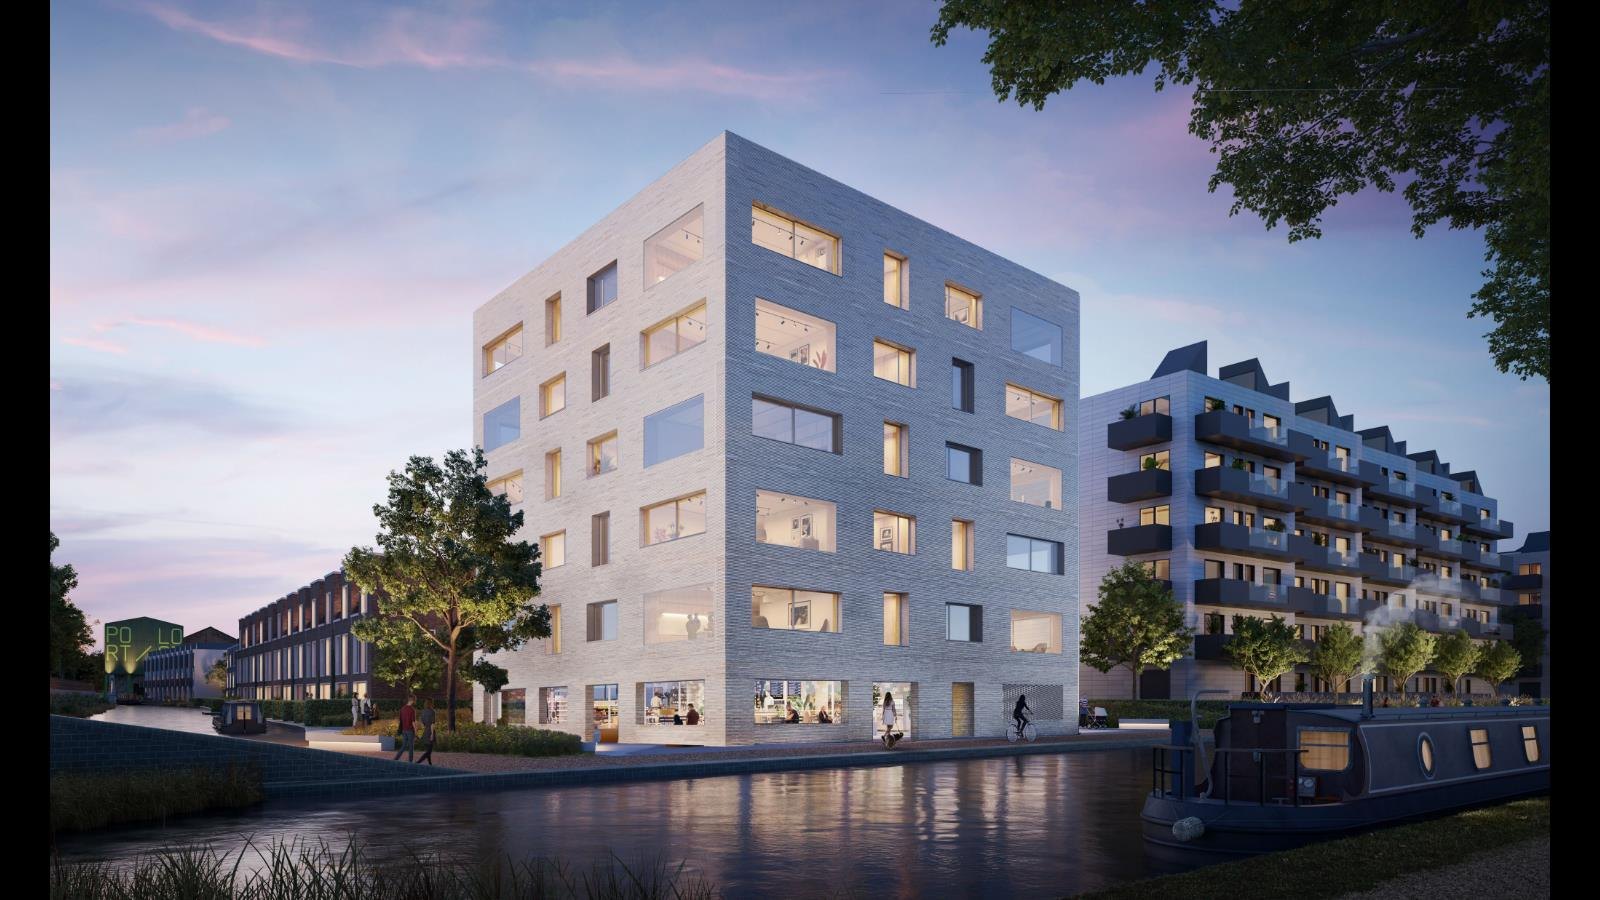
Full MEP design from RIBA Stage 2 (Concept) to RIBA Stage 4 (Technical Design) for a new five-storey apartment building at the meeting point of two of Birmingham’s canals, part of the wider Port Loop development.
A new multi-occupancy residential apartment block at Icknield Port Loop in the heart of Birmingham City Centre. Corner House 1 forms Phase 2C of the wider Port Loop development, being delivered in collaboration with Urban Splash, Places for People, Glenn Howells Architects, Birmingham City Council and the Canal & River Trust.
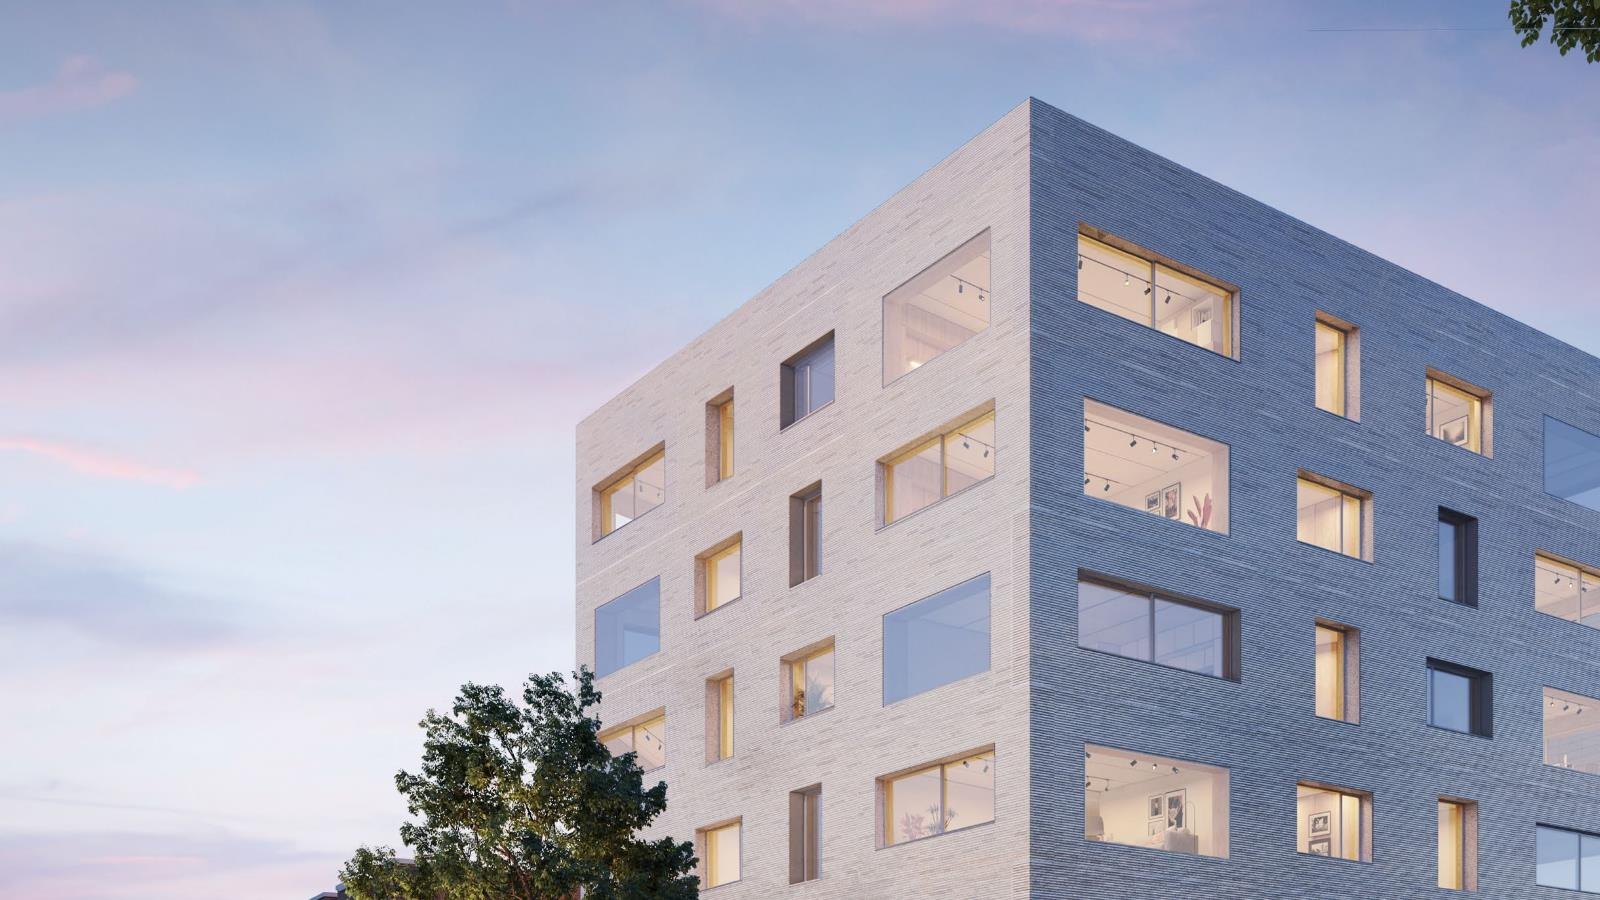
The new five-storey apartment building sits at the intersection of two of Birmingham’s canals, the Birmingham New Mainline Canal and the Icknield Port Loop Canal, and provides 22 new modern apartments over five storeys.
Rubix MEP have been appointed to carry out the full MEP design for the project, from RIBA Stage 2 (Concept) through to RIBA Stage 4 (Technical Design).
RIBA Stage 2 MEP servicing strategy and plant and riser allowances for a canal-side residential block.
RIBA Stage 3 coordinated MEP design layouts developed with the architectural and structural teams.
RIBA Stage 4 detailed technical MEP design, schedules and specifications ready for tender and construction.
Residential, build-to-rent or mixed-use. Start the conversation.