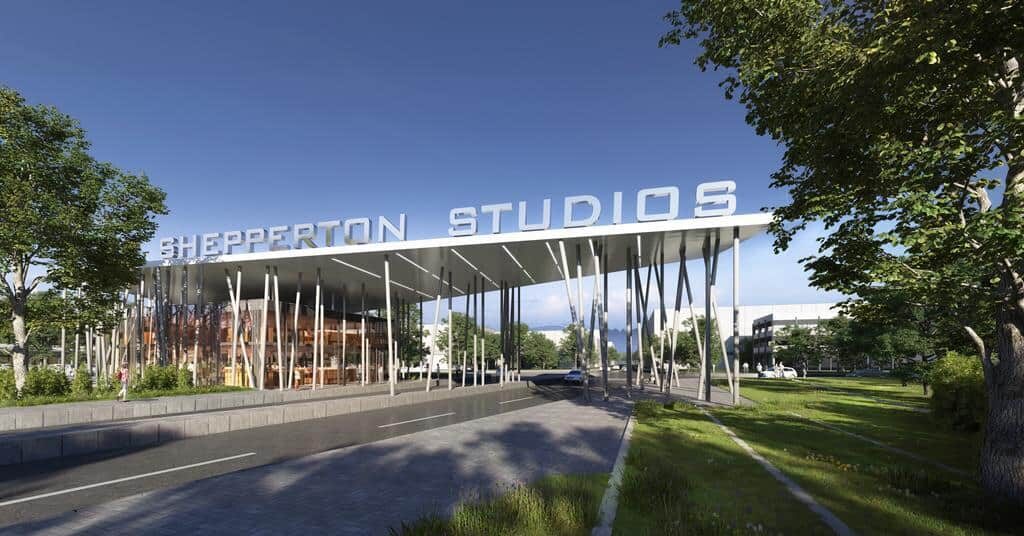
MEP design and Category B fit-out for the food and beverage spaces at Shepperton Studios: a coffee shop, catering kitchens, restaurant and servery spaces across three buildings, delivered as part of the wider £500m studio expansion.
The project is part of the wider £500m expansion that will make Shepperton Studios the second largest film and TV studio in the world.
It includes the design and Category B fit-out for the food and beverage spaces, providing a coffee shop, catering kitchens, restaurant and servery spaces across three buildings.
Rubix MEP were appointed to deliver the MEP design in support of the catering and interior design, with detailed coordination in BIM against the Category A design and installation undertaken by others.
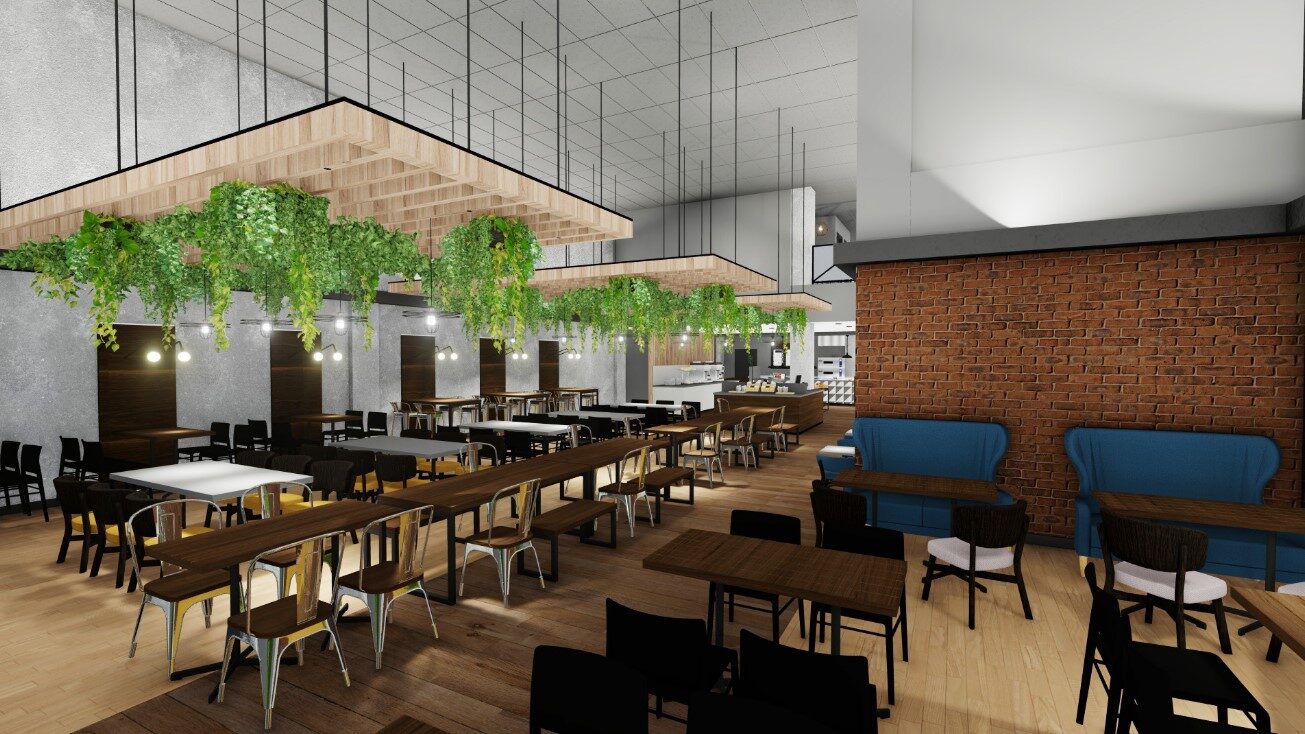
Detailed design including HVAC systems, natural gas, small power and data, LV distribution and lighting / emergency lighting.
Full coordination of MEP services with the Category A design and installation undertaken by others.
Production of the MEP Revit model complete with BIM Level 2 output and a clash-free model, plus technical support for the site installation team.
Studios, media or commercial fit-out. Start the conversation.